top of page
Our Process

01
FLOOR PLAN
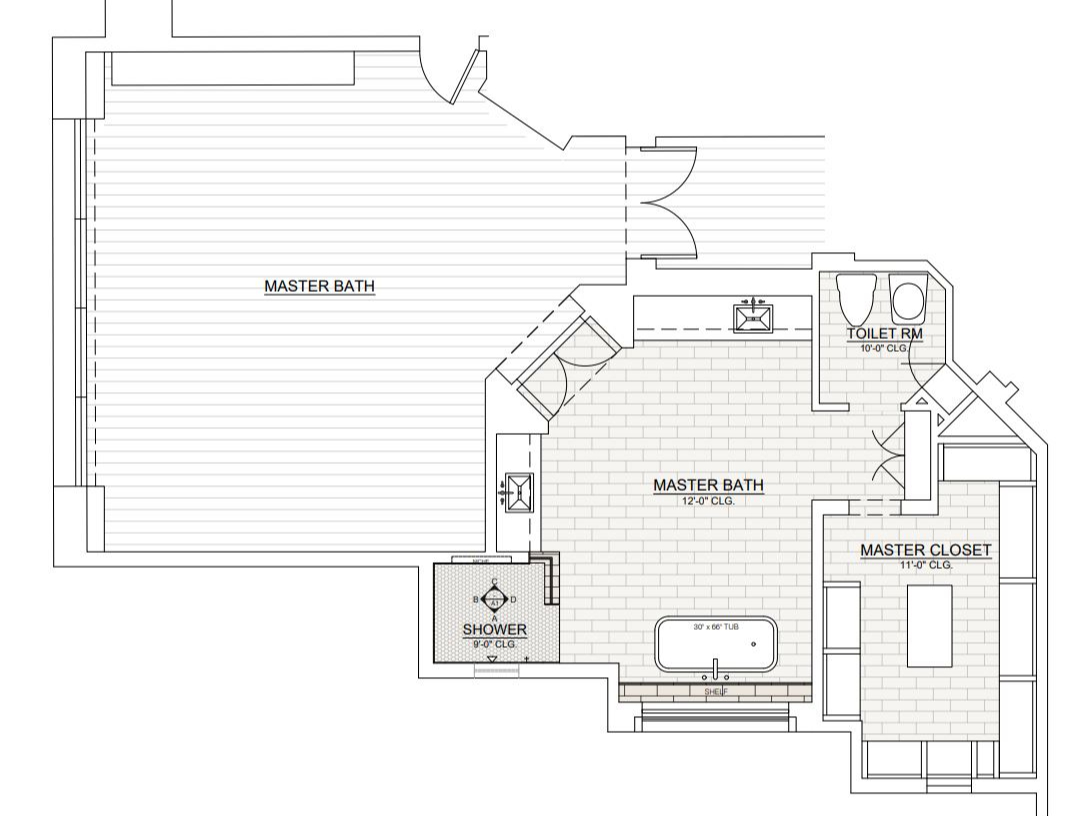
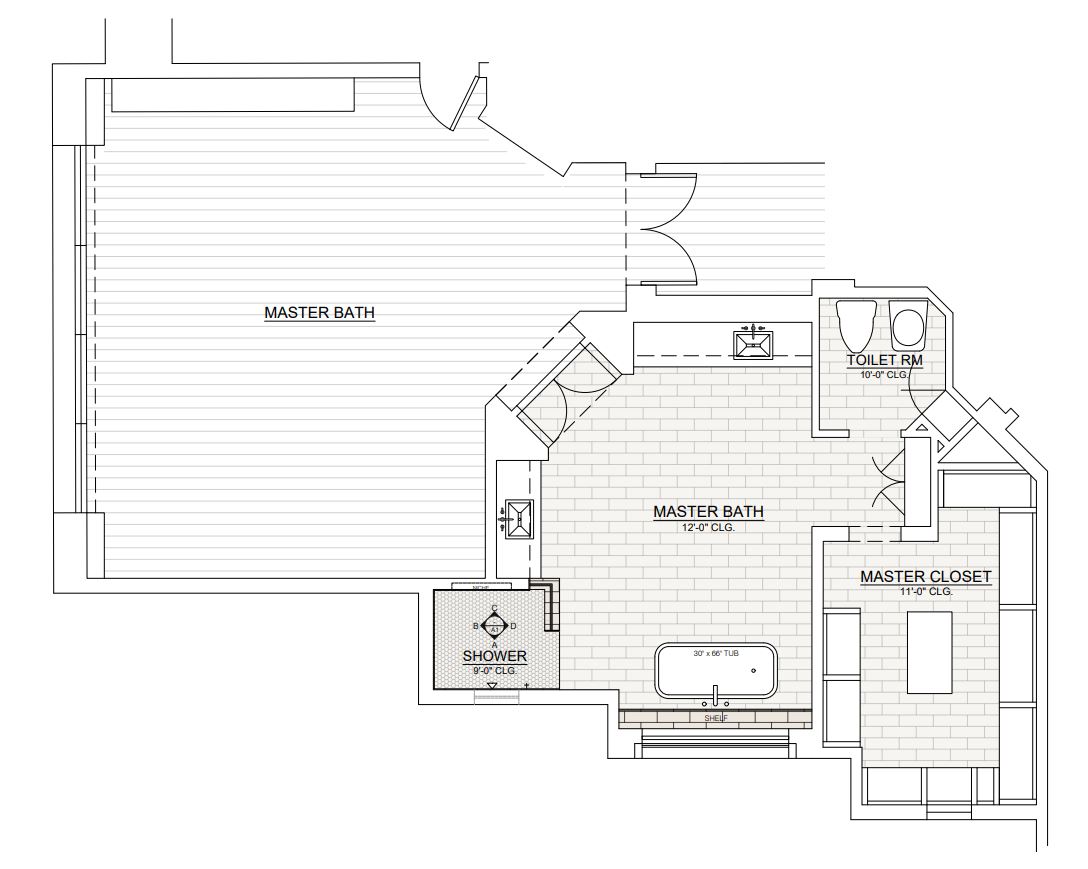
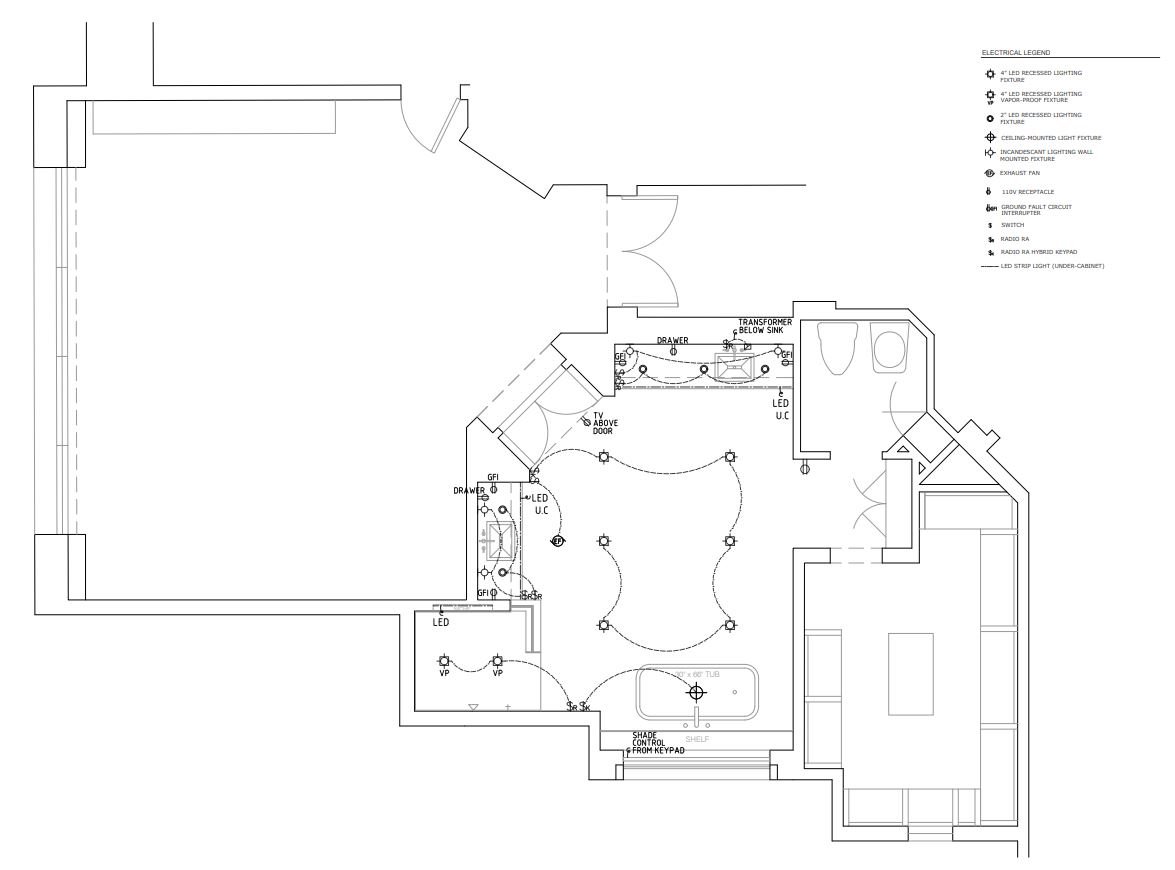
We start with a detailed floor plan to define the layout, space planning, and key elements of the design.

02
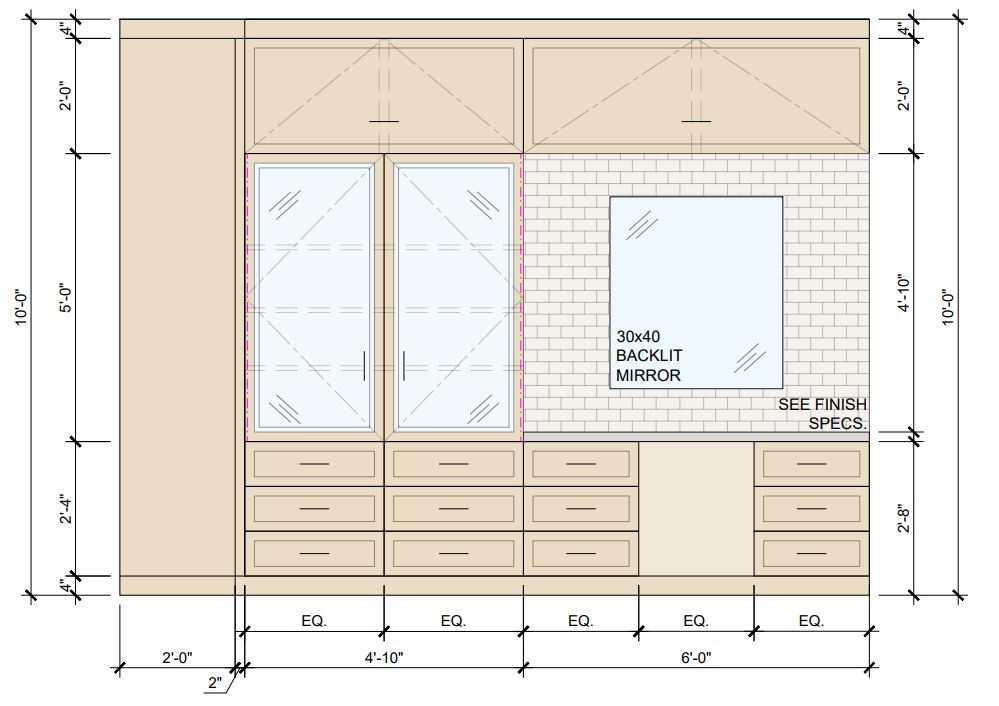
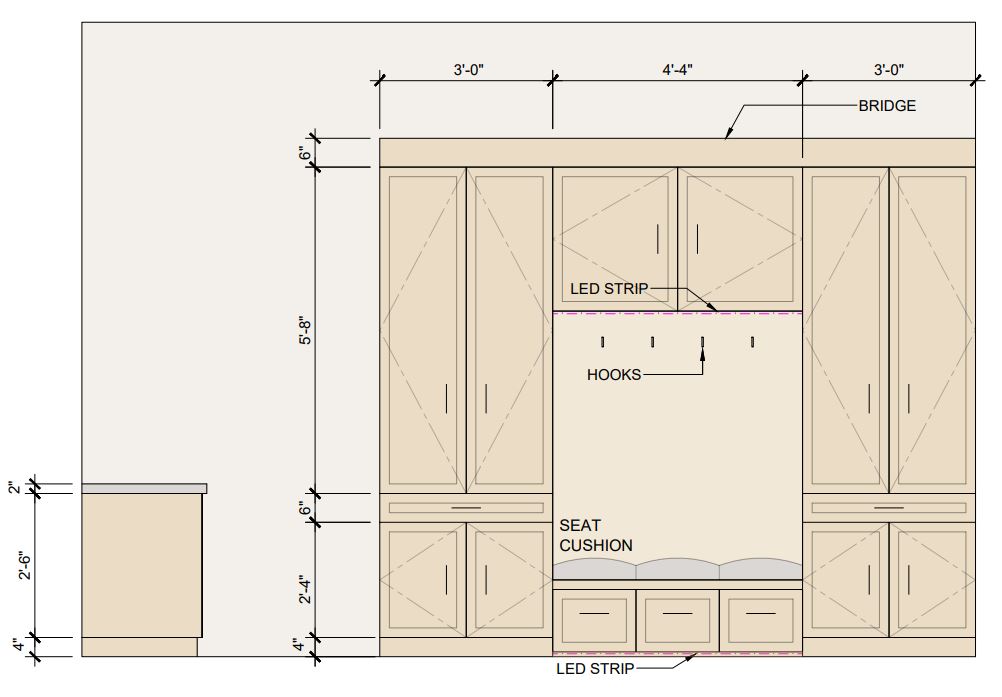
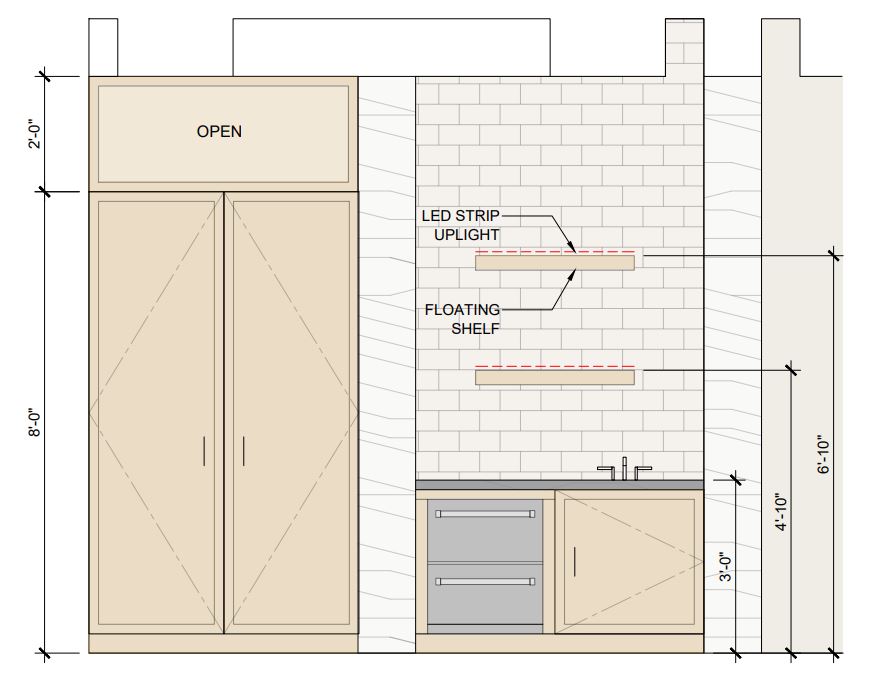
ELEVATION
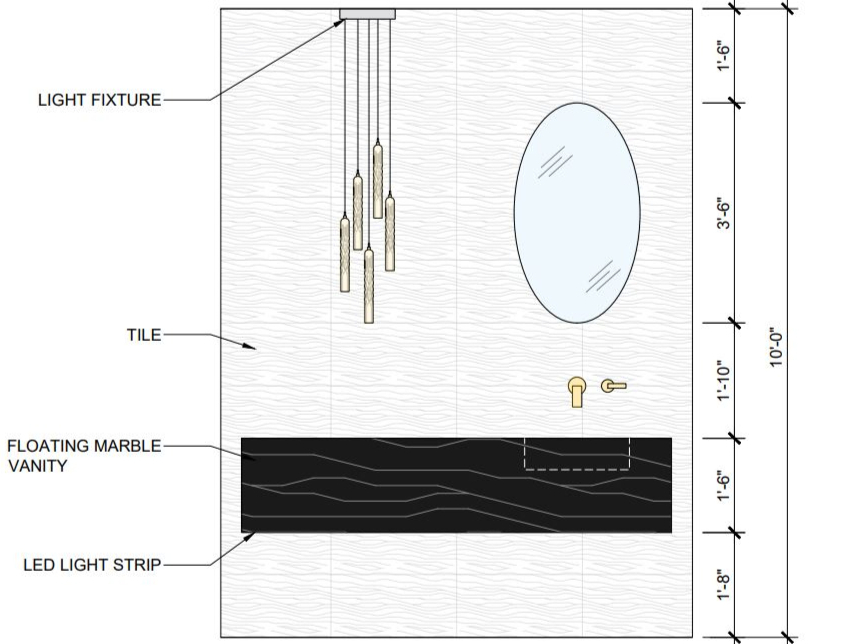
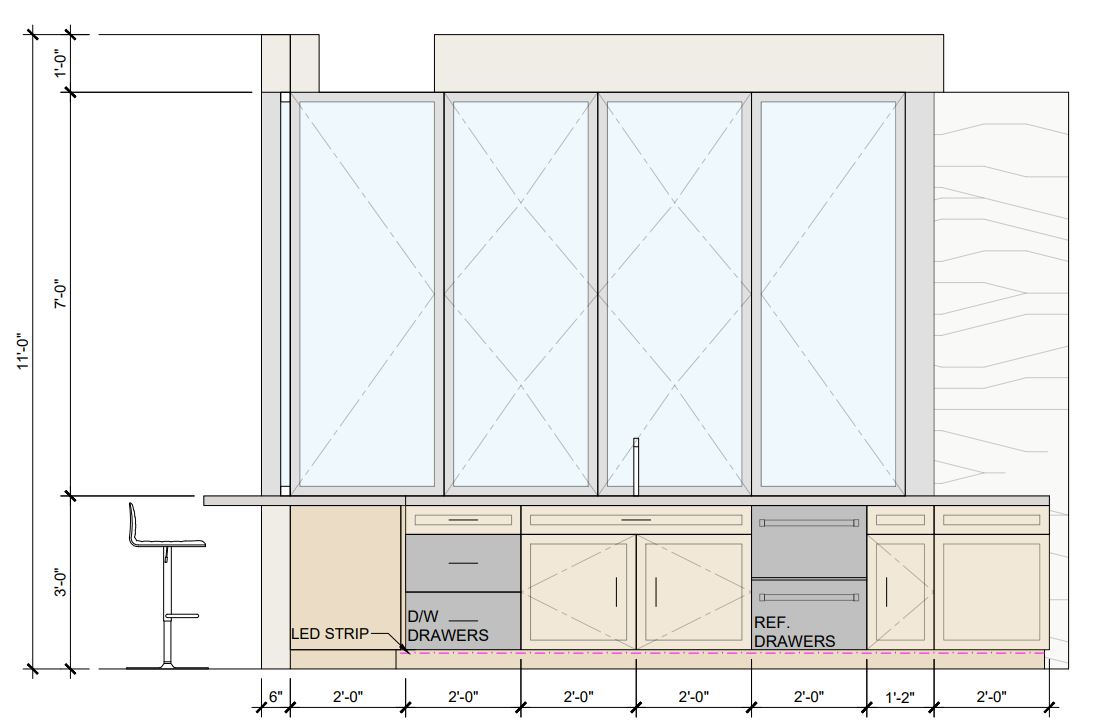
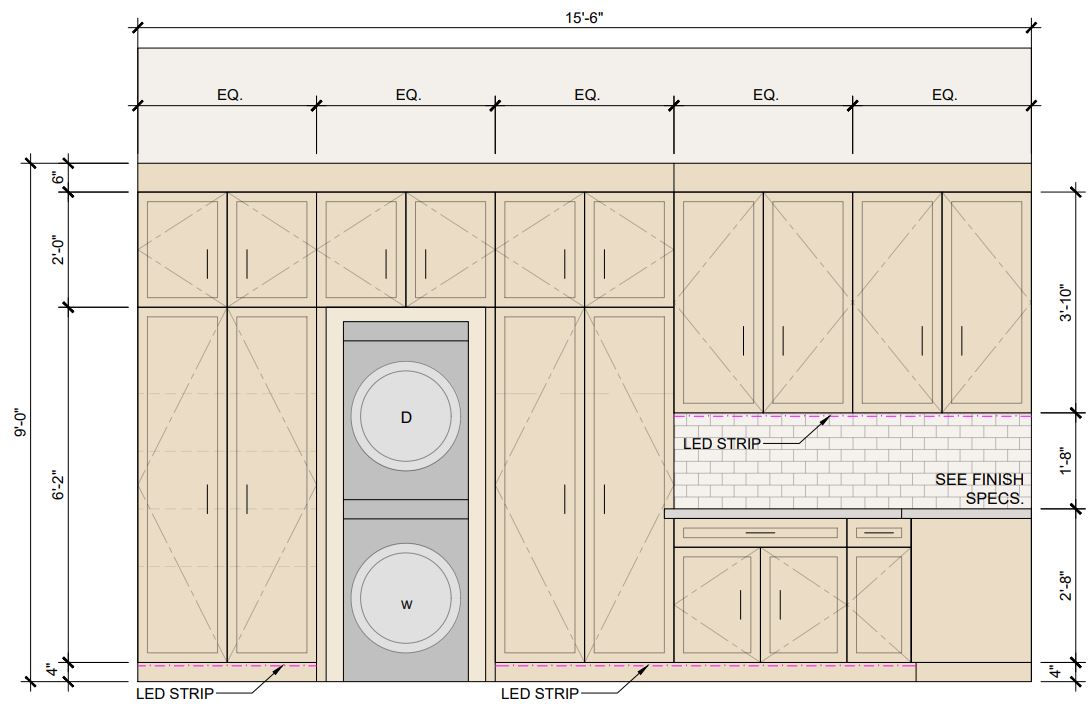
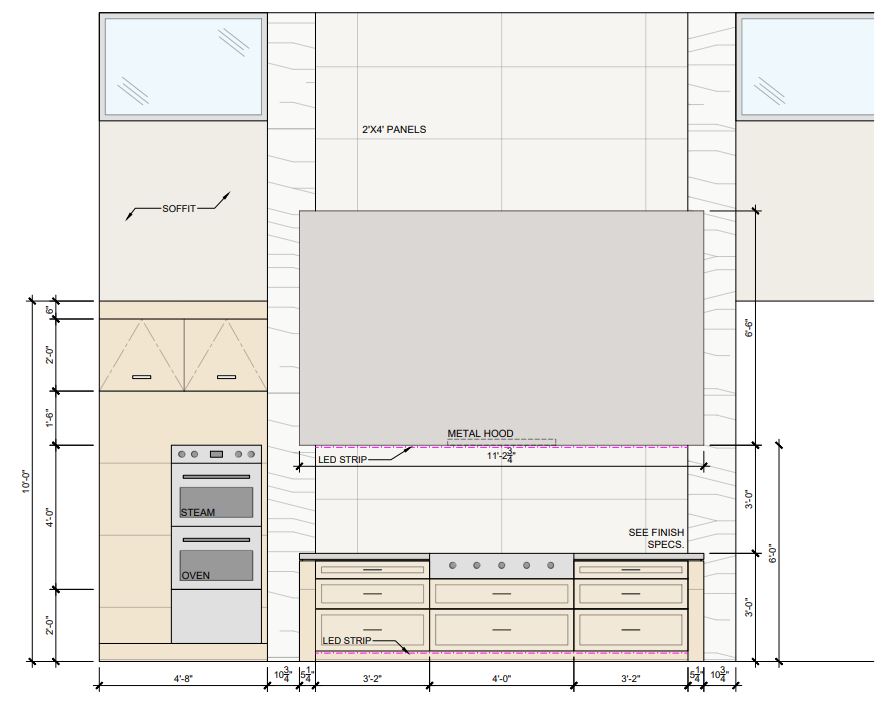
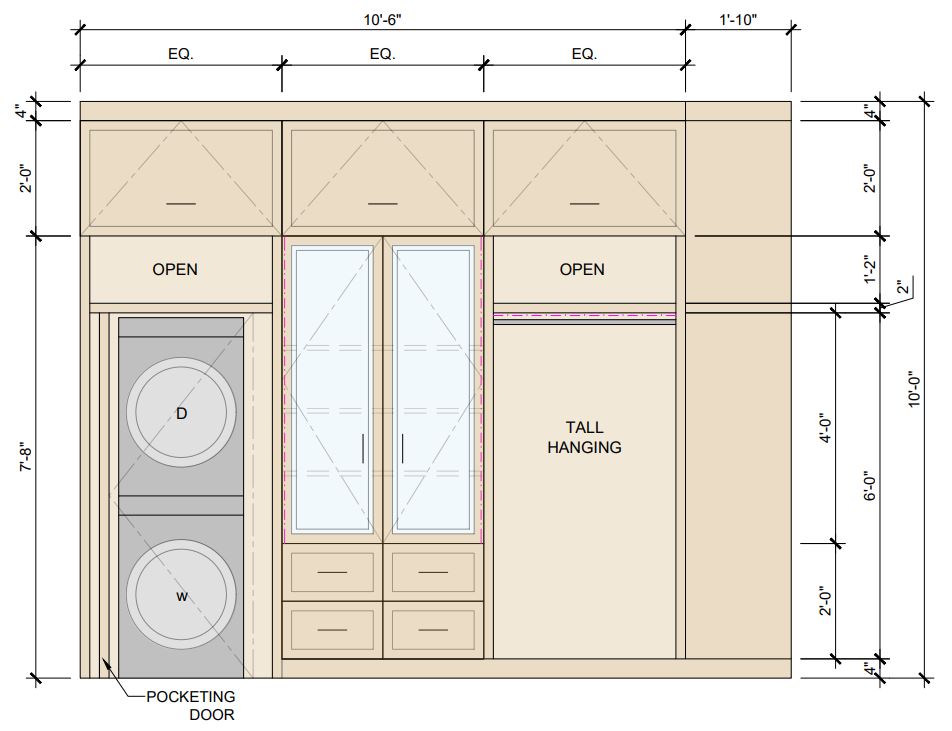
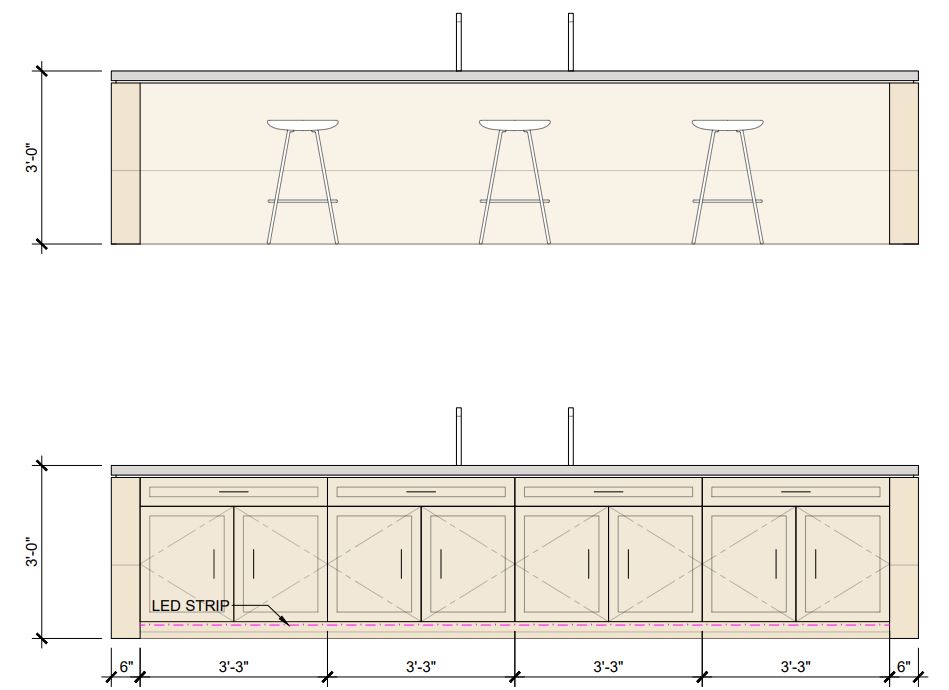
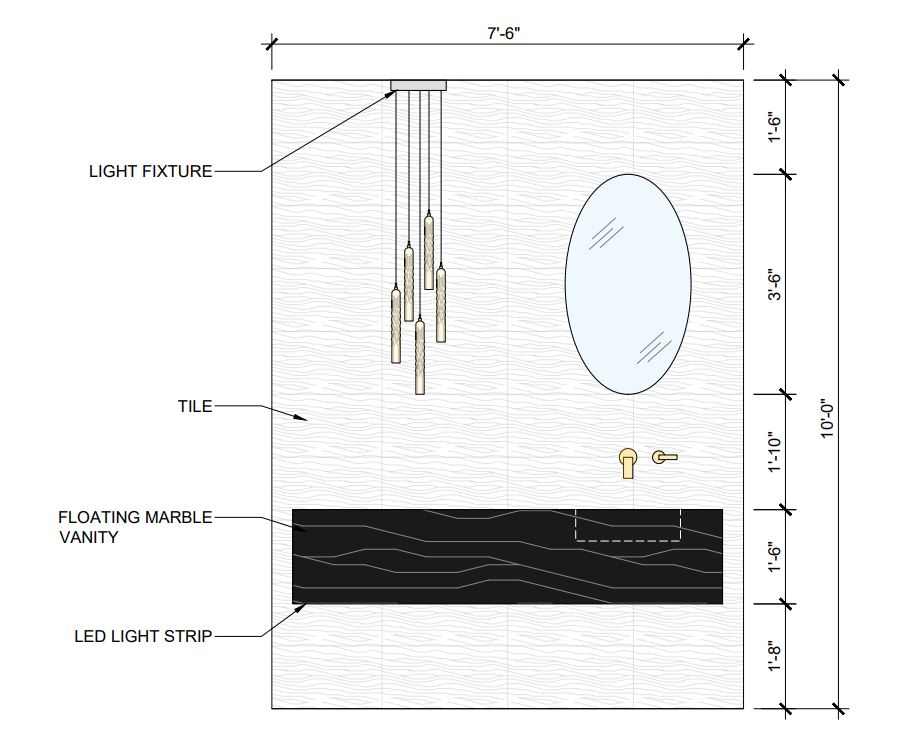
Next, we develop elevations with material selection, dimensions, and design details to bring concept to life.

03
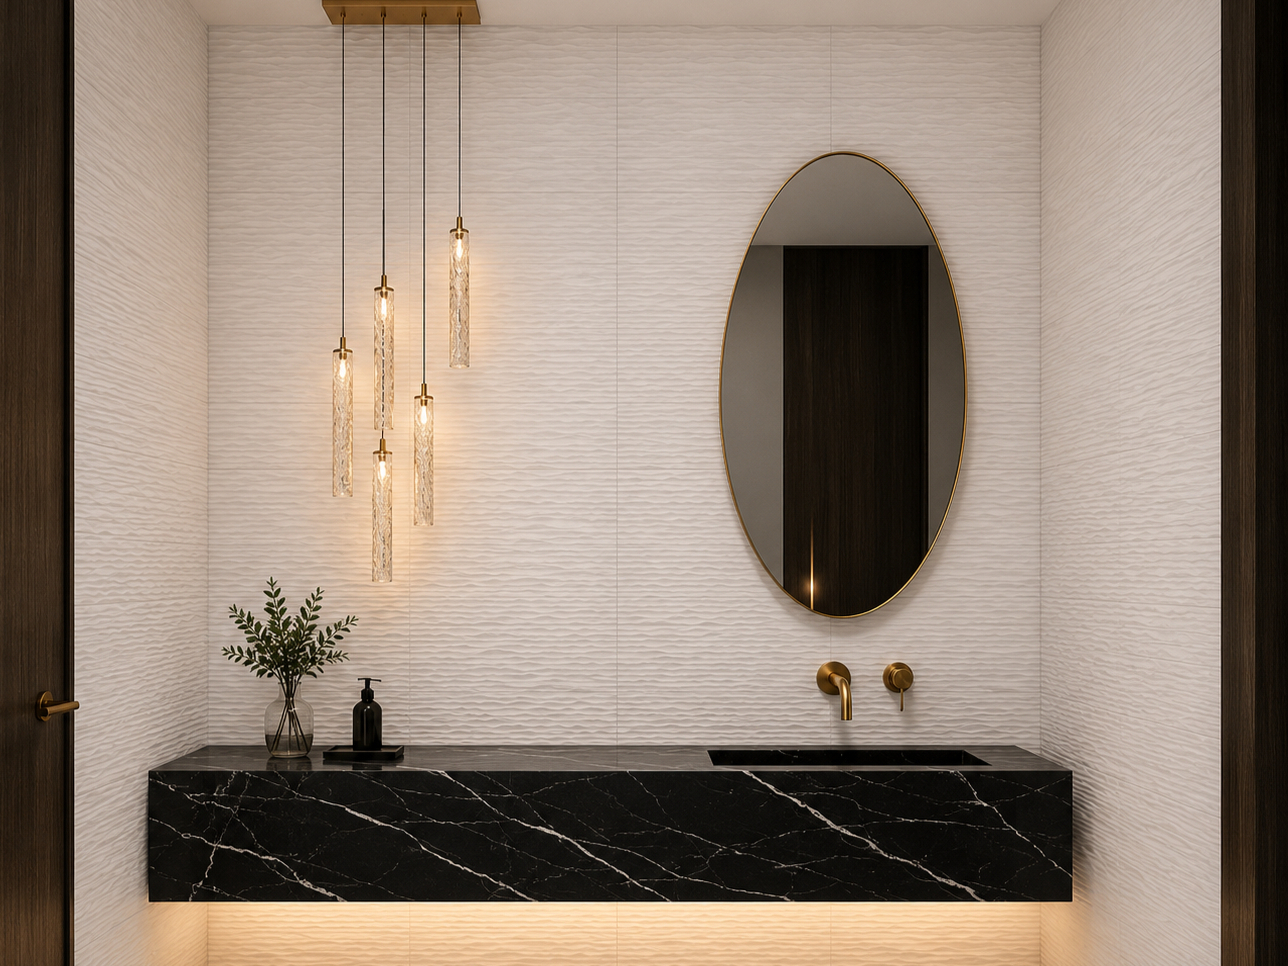
RENDERING
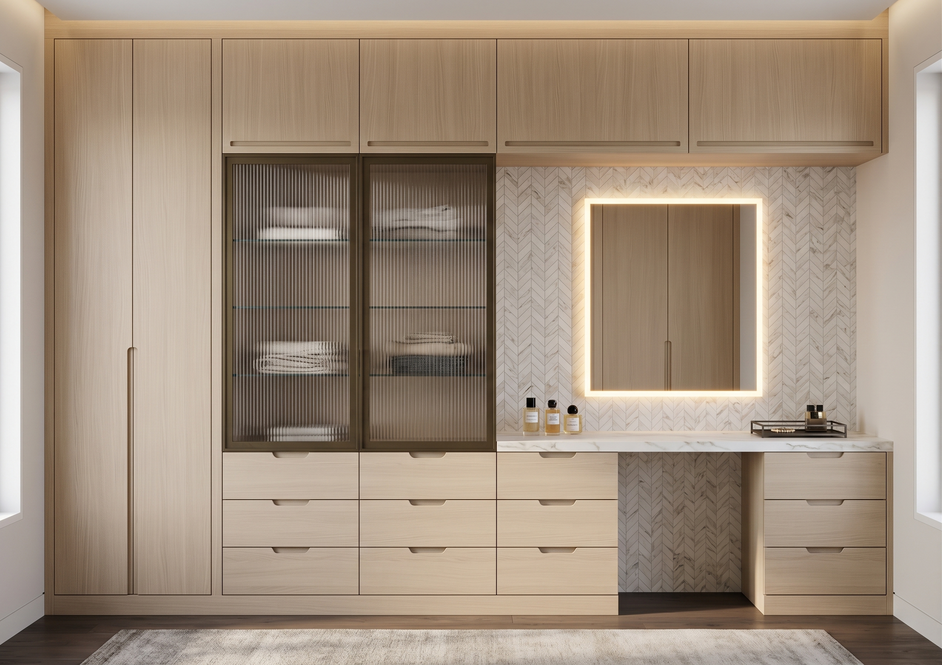
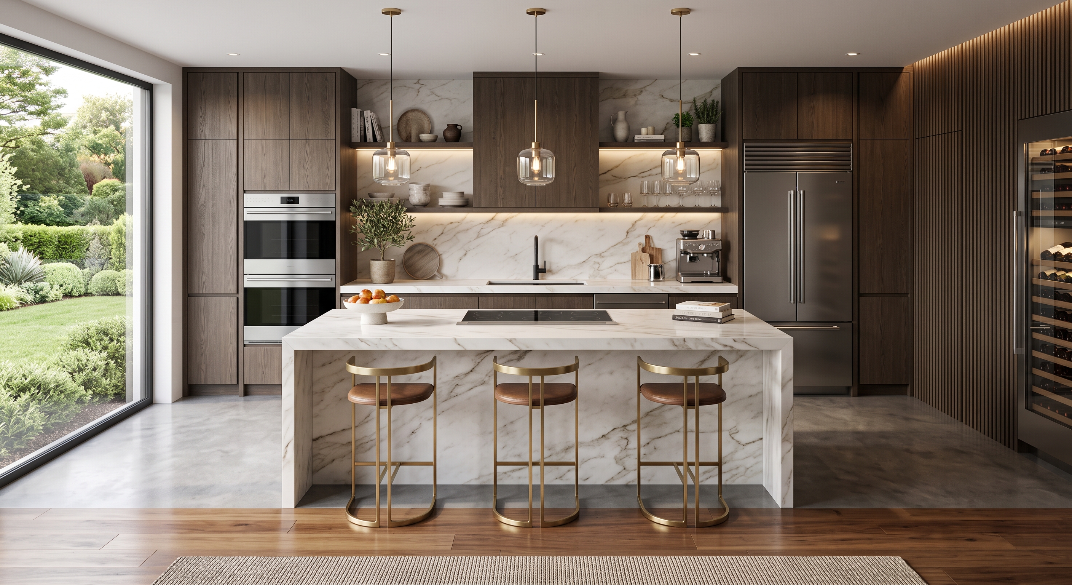
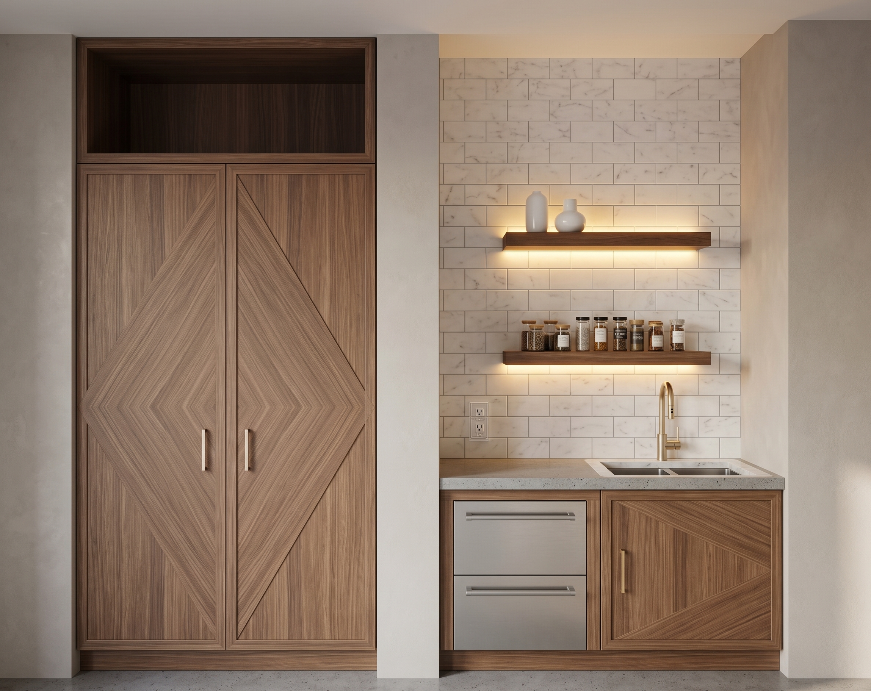
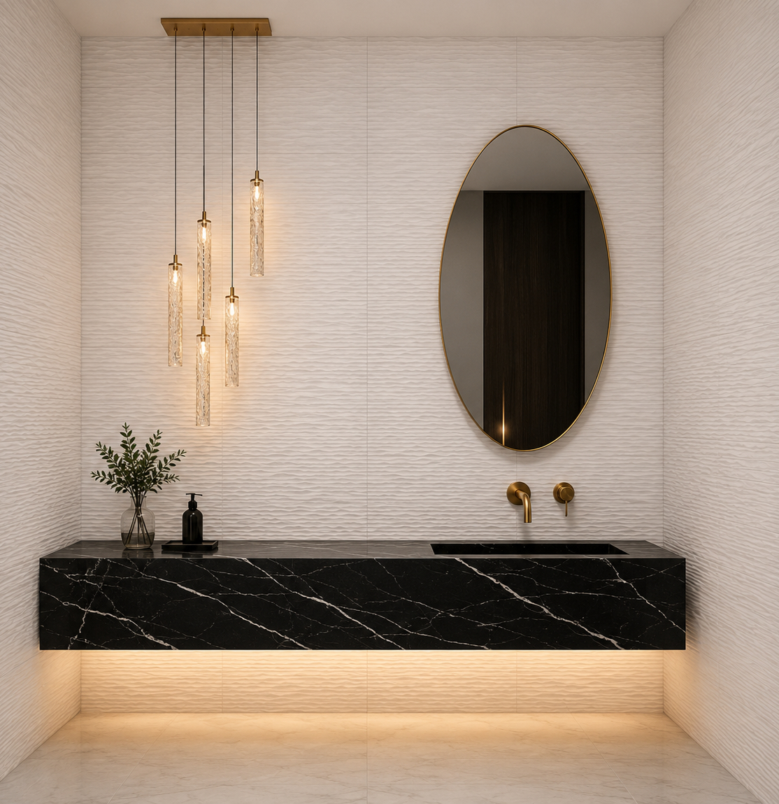
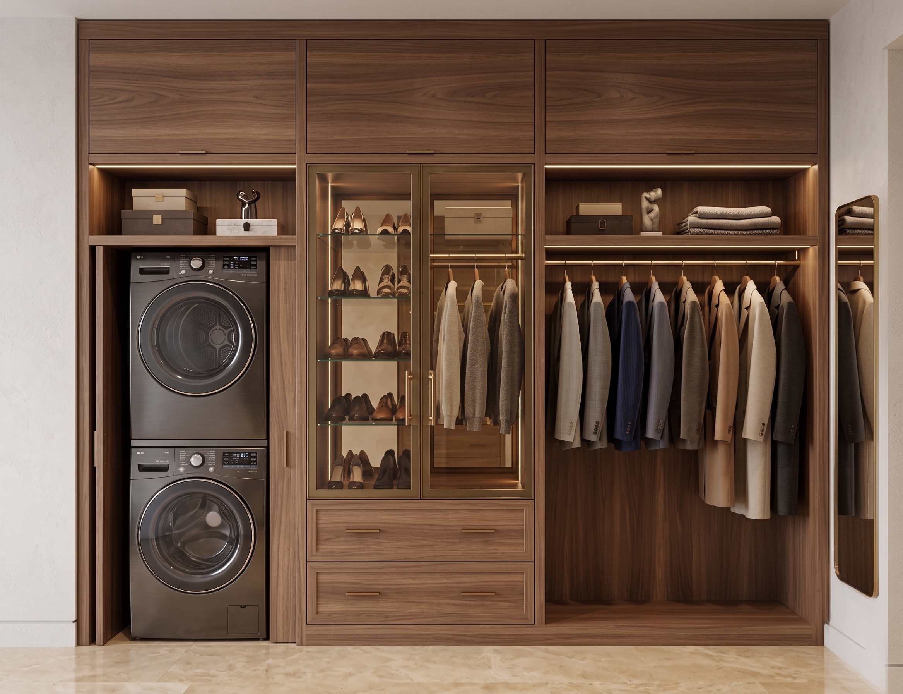
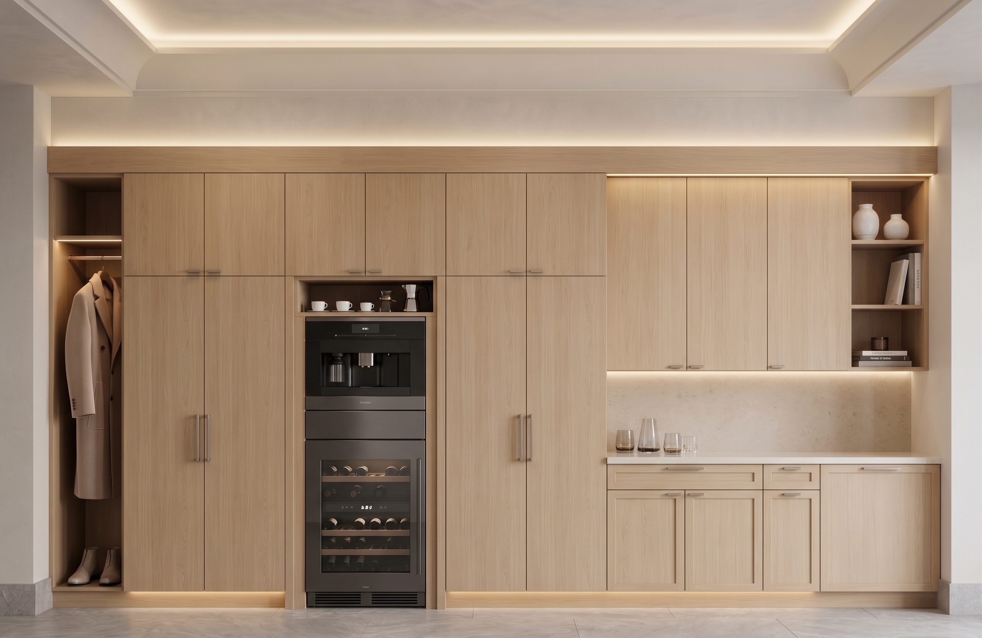
Finally, we create Photorealistic renderings to visualize the finished space materials, lighting, and ambiance.
01 / 03
FLOOR PLAN
We start with a detailed floor plan to define the layout, space planning, and key elements of the design.
01
FLOOR PLAN
We start with a detailed floor plan to define the layout, space planning, and key elements of the design.
02
ELEVATION
Next, we develop elevations with material selection, dimensions, and design details to bring concept to life.
03
RENDERING
Finally, we create Photorealistic renderings to visualize the finished space materials, lighting, and ambiance.

01

02

03

04

05

06
This is the area to introduce viewers to the context of this image. Briefly explain what it represents, why it matters, and how it aligns with the theme of your gallery.

07
11.JPG

08

09
10
11
01 / 11
01
02
03
04
05
06
This is the area to introduce viewers to the context of this image. Briefly explain what it represents, why it matters, and how it aligns with the theme of your gallery.
07
11.JPG
08
09
10
11


bottom of page